

Description
Product Overview
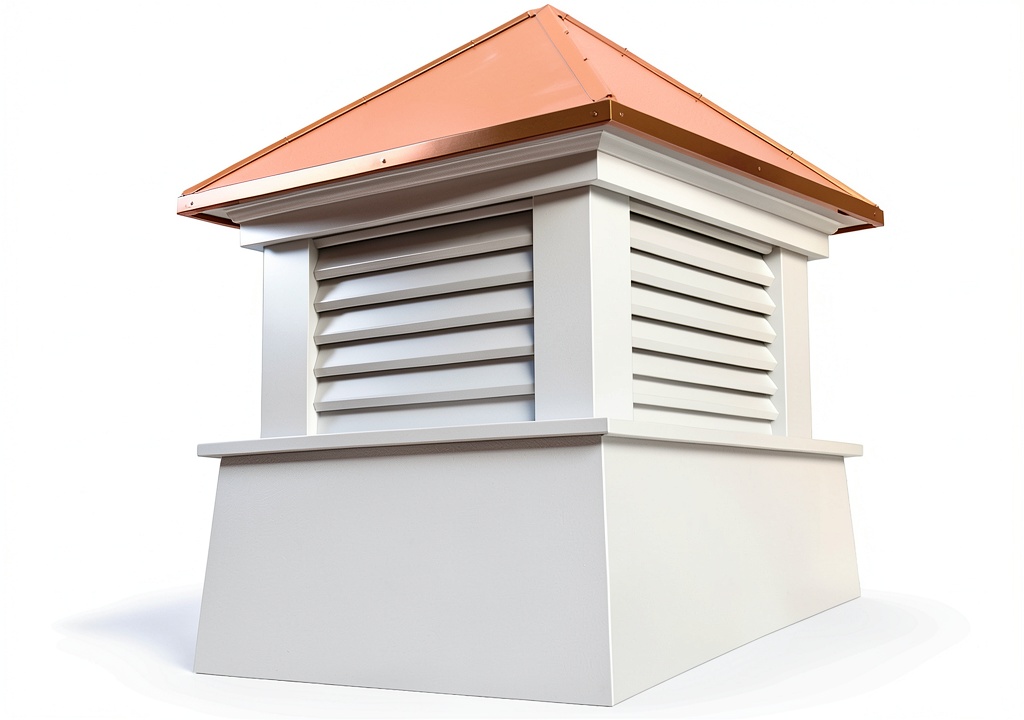
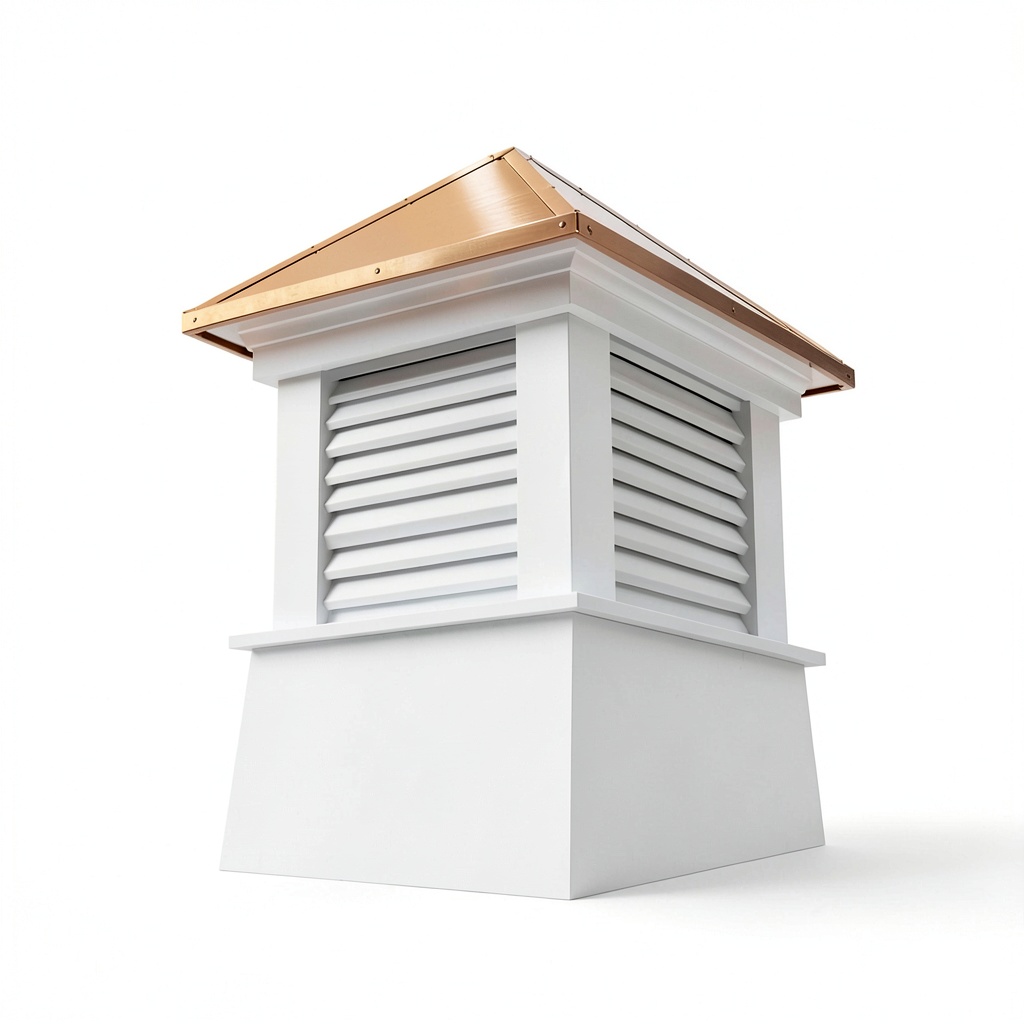
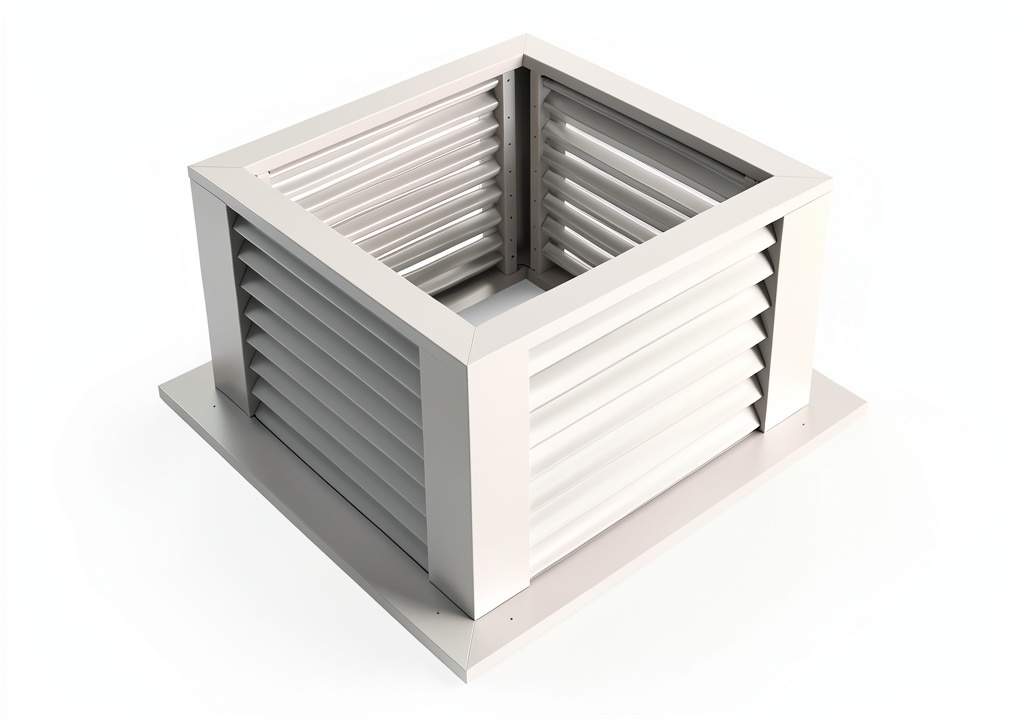
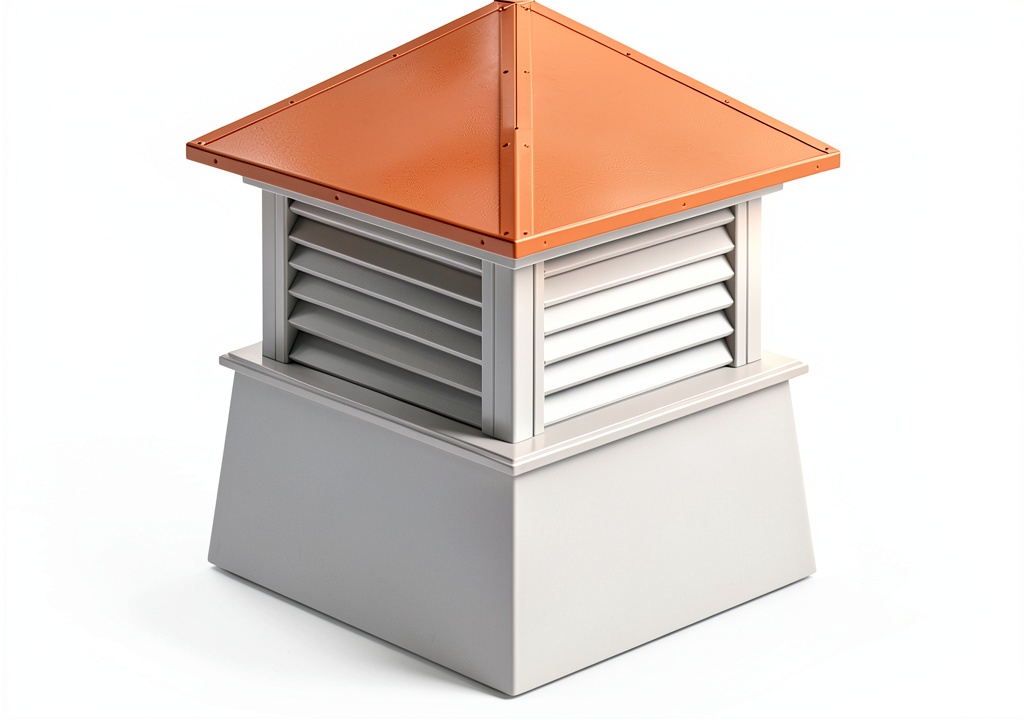
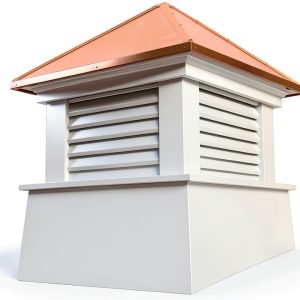
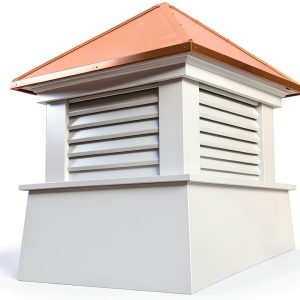
The Good Directions 2126MV Manchester Louvered Cupola is engineered to provide a timeless architectural accent while delivering practical protection for the roof structure beneath. Crafted from high‑grade polyvinyl chloride (PVC) blended with vinyl, the cupola offers exceptional UV resistance and water‑proof performance, ensuring longevity even in harsh weather conditions. The polished copper roof panel adds a reflective, upscale finish that ages gracefully, developing a natural patina that enhances curb appeal over time.
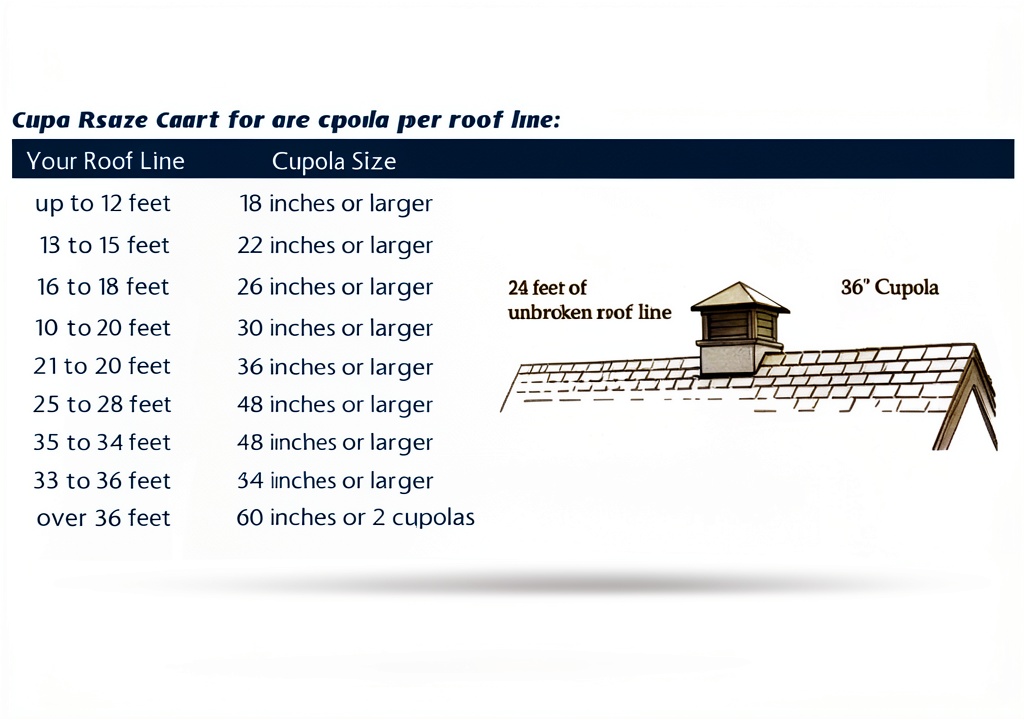
Measuring 26 inches in width and 32 inches in height, the square footprint follows the industry‑standard rule of thumb—approximately 1.5 inches of cupola width for every foot of uninterrupted roofline—making it an ideal fit for a wide range of residential and agricultural structures. The cupola’s frame is constructed from durable vinyl, providing a lightweight yet sturdy core that can be securely anchored to a variety of roof materials, including wood, metal, and composite shingles.
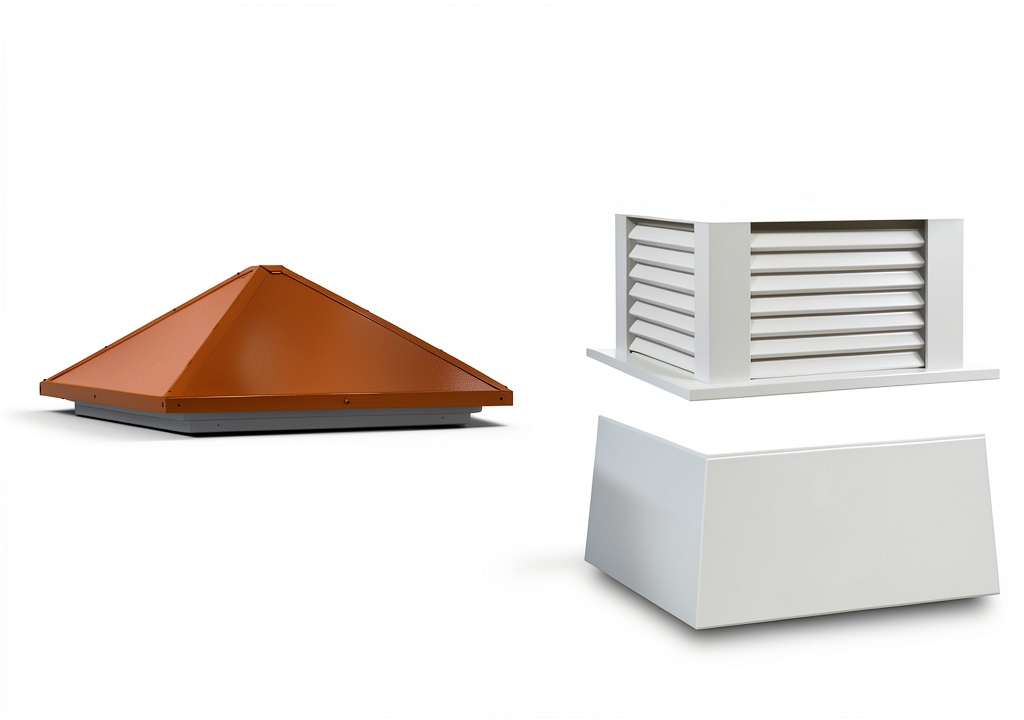
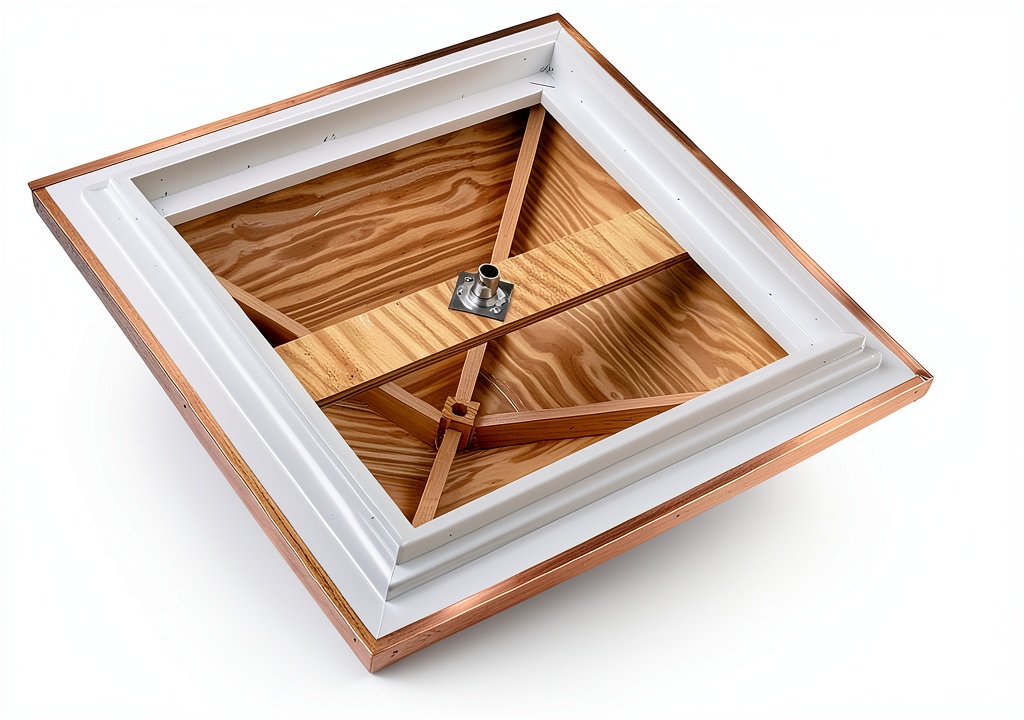
Designed for straightforward installation, the cupola arrives in three pre‑fabricated sections that align precisely using the included guide pins and mounting hardware. The assembly process is streamlined with a step‑by‑step instruction manual, allowing even DIY enthusiasts to complete the installation in a single day. All components are pre‑drilled, and the louvered vents are engineered to promote natural airflow, reducing interior heat buildup while protecting the interior from rain infiltration.
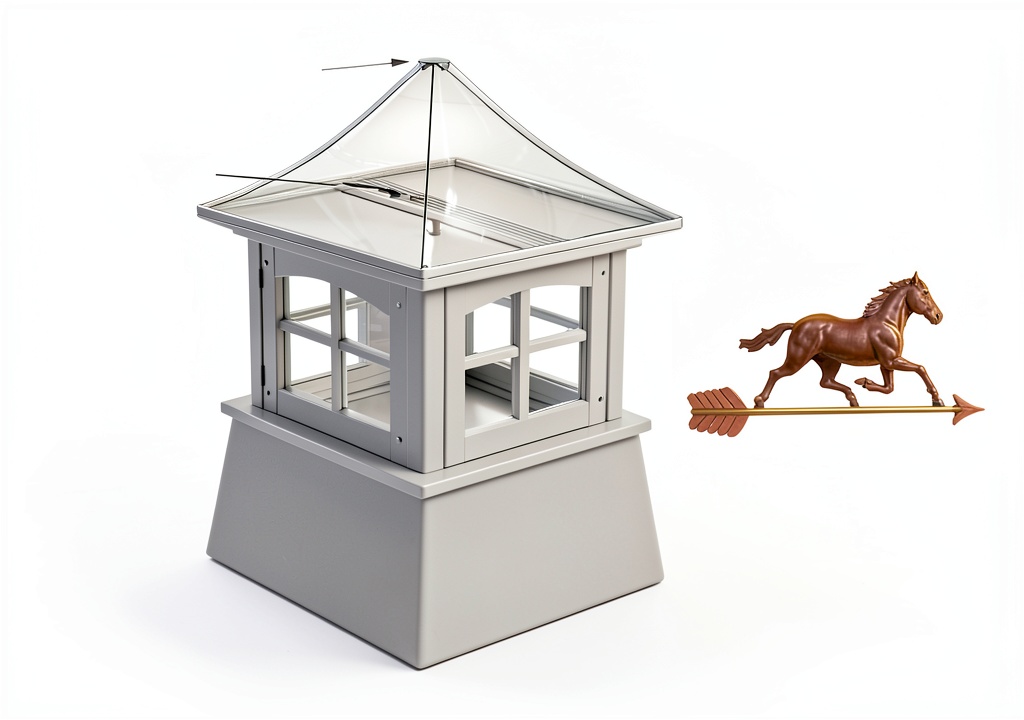
Beyond its functional attributes, the cupola serves as a visual focal point that elevates the aesthetic of any building. Whether placed atop a traditional farmhouse, a modern garage, or a detached shed, the copper‑capped louvered design creates a harmonious blend of classic charm and contemporary durability.
Usage
This cupola is versatile enough to complement a variety of structures, including residential homes, barns, sheds, garages, and small commercial outbuildings. Its water‑resistant PVC‑vinyl construction makes it suitable for regions with heavy rainfall, snow, or intense sun exposure. Homeowners seeking to enhance the visual profile of a new construction or to restore the historic character of an older property will find this cupola an ideal solution.
Installation is compatible with roof pitches up to 10/12, covering the majority of standard residential roof angles. The louvered vents facilitate passive ventilation, allowing hot air to escape while preventing water intrusion—a valuable feature for attic spaces, lofts, or storage areas that benefit from temperature regulation. The cupola’s lightweight design also reduces the load on the roof, making it a safe addition for structures with limited load‑bearing capacity.</n
For agricultural applications, the cupola provides a durable, low‑maintenance option that can withstand the rigors of farm environments, including exposure to dust, wind, and occasional livestock contact. Its copper roof not only offers superior corrosion resistance but also reflects solar heat, helping to keep the interior of the building cooler during hot summer months.
When installed on a garage or workshop, the cupola adds a professional, finished look that can increase property value and appeal to potential buyers. The easy‑install three‑section design means that even those with limited construction experience can achieve a polished result without the need for specialized tools or subcontractors.
Why Choose Us
Good Directions has built a reputation for delivering high‑quality, maintenance‑free roofing accessories that combine durability with aesthetic appeal. Each cupola undergoes rigorous quality control testing, including UV exposure simulations, water penetration assessments, and load‑bearing evaluations, ensuring that the final product meets or exceeds industry standards.
Our commitment to customer satisfaction extends beyond the point of sale. The cupola includes a comprehensive installation guide, all necessary mounting hardware, and access to a dedicated support team ready to assist with any questions during the assembly process. Should any component arrive damaged or not meet expectations, our responsive after‑sales service will arrange a prompt replacement, reinforcing confidence in the purchase.
Environmental responsibility is also a core value. The PVC‑vinyl material is recyclable, and the copper roofing is sourced from suppliers that adhere to sustainable mining practices. By choosing this cupola, customers benefit from a product that not only enhances their property but also aligns with eco‑friendly building principles.
Finally, the design balances classic architectural elements with modern performance. The louvered vents provide functional airflow, while the copper finish offers a timeless visual statement. This blend of form and function makes the Manchester Louvered Cupola a smart investment for anyone looking to improve both the appearance and durability of their roof.
Key Features
- UV‑resistant PVC‑vinyl construction delivers long‑lasting, low‑maintenance performance.
- Polished copper roof provides a premium look that develops a natural patina over time.
- Three‑section design with pre‑drilled mounting points enables quick, tool‑light installation.
- Fits roof pitches up to 10/12, making it compatible with most residential and agricultural structures.
- Dedicated customer support and easy‑to‑follow guide ensure confidence from purchase through installation.
FAQ
Can this cupola be installed on a metal roof?
Yes. The cupola’s vinyl frame can be securely fastened to metal roofing using the supplied mounting brackets and screws. It is important to use a rubber gasket between the cupola base and the metal surface to maintain a watertight seal.
Is the copper roof finish prone to tarnishing?
The copper roof is intentionally designed to develop a natural patina when exposed to the elements. This patina not only adds character but also provides an additional layer of protection against corrosion.
What is the recommended spacing for mounting the cupola?
Mount the cupola centrally on the roof ridge, ensuring at least 12 inches of clearance from any roof edges or penetrations. This placement maximizes ventilation while maintaining structural integrity.
Do I need any special tools for installation?
All required hardware is included, and the installation can be completed with a standard drill, screwdriver, and a level. No specialized equipment is necessary.
How does the louvered design affect interior temperature?
The louvered vents allow hot air to escape naturally, reducing heat buildup in attic or loft spaces. This passive ventilation can help lower interior temperatures, especially during warm weather, without compromising water resistance.
Reviews
There are no reviews yet.